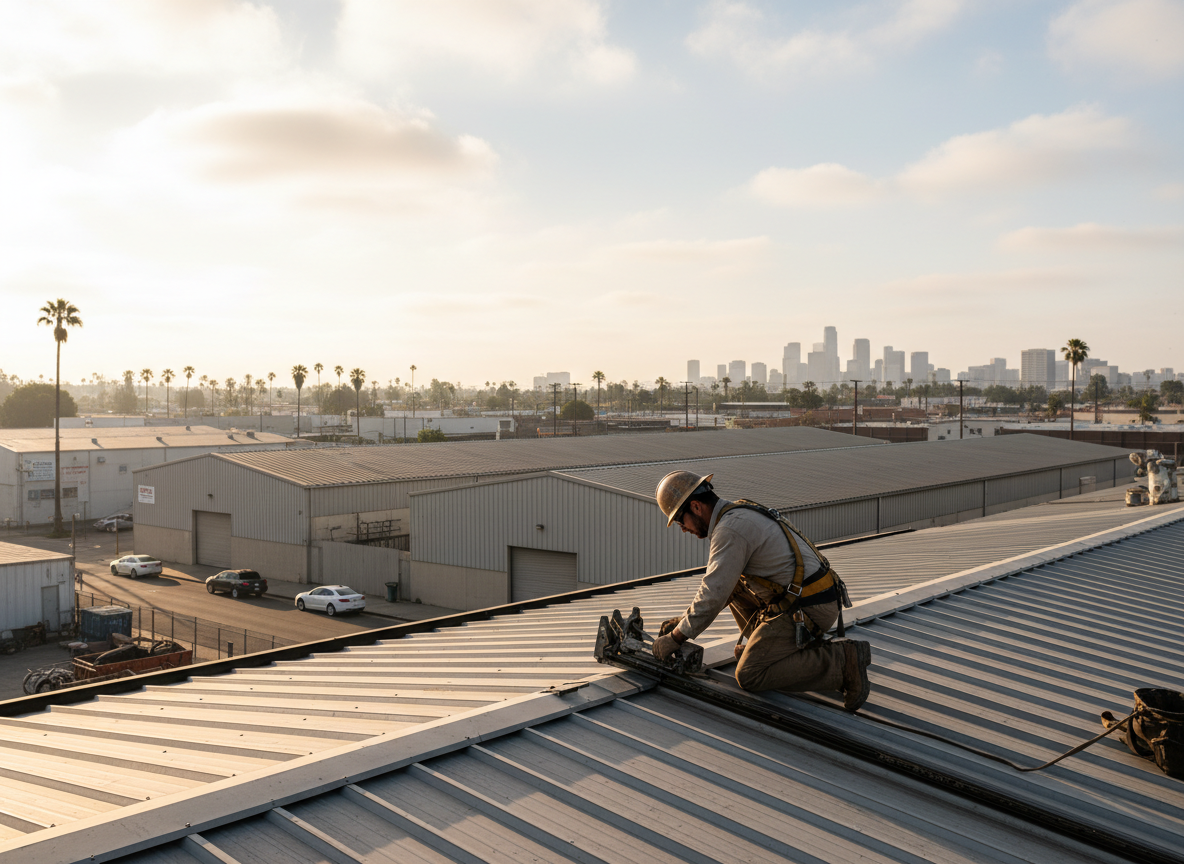
Industrial roofs in Lynnwood often cover large-span warehouses and light manufacturing buildings near Highway 99 and I-5 corridors. These structures typically use built-up, modified bitumen, or single-ply membrane systems that must handle constant moisture from the region's extended rainy season. Poor slope or clogged internal drains quickly lead to ponding water that accelerates membrane failure and deck corrosion, especially on buildings constructed in the 1970s and 1980s with original steel decking.
Wind-driven rain common in Snohomish County demands careful flashing at penetrations, HVAC curbs, and expansion joints. Industrial clients frequently request TPO or EPDM overlays on existing gravel roofs to avoid full tear-offs that disrupt operations. Local code requires proper attachment patterns for wind uplift in exposed zones, and crews must coordinate with tenants to stage work around loading docks and shift schedules without halting production.
Edge cases include retrofitting roofs over refrigerated facilities where thermal movement cracks seams and repairing hail-damaged metal panels on distribution centers. Skynvex Apex crews based at 19832 Hwy 99 routinely inspect for hidden moisture beneath insulation using infrared scans before recommending repairs or full replacements. Work is scheduled around weather windows because even brief showers can compromise adhesives on large surface areas.
Technician insight
In Lynwood, the thing that catches most people out with Industrial Roofing is how quickly ponding water develops on flat warehouse roofs along Hwy 99 when internal drains clog during our long rainy stretches. Many owners skip the infrared scan and end up replacing twice as much decking once they open it up.
Distribution Center Membrane Failure
Water was migrating under the existing EPDM on a Lynnwood warehouse near the interstate. Infrared revealed widespread saturation above the steel deck. Crews isolated the wet zones, installed a new mechanically attached TPO system with improved slope at the drains, and restored full weather protection without halting shipping operations.
How it works
- 1
Site Assessment
Technicians inspect the roof deck, drainage, and penetrations during daylight hours to map moisture and structural concerns specific to the building's age and use.
- 2
Material Selection
Recommendations focus on membrane or metal systems matched to the facility's load requirements, foot traffic, and exposure to constant Lynnwood rainfall.
- 3
Preparation and Staging
Work zones are isolated to maintain operations at active warehouses while removing damaged sections and installing new base layers.
- 4
Installation and Sealing
Crews apply specified attachment patterns, flash all curbs and drains, and test seams before final walk-through and documentation.
- 5
Final Inspection
Owner review confirms drainage performance and identifies any remaining issues before project sign-off.
Pricing
Pricing is quoted per square foot after on-site inspection; larger industrial projects receive detailed line-item proposals.